
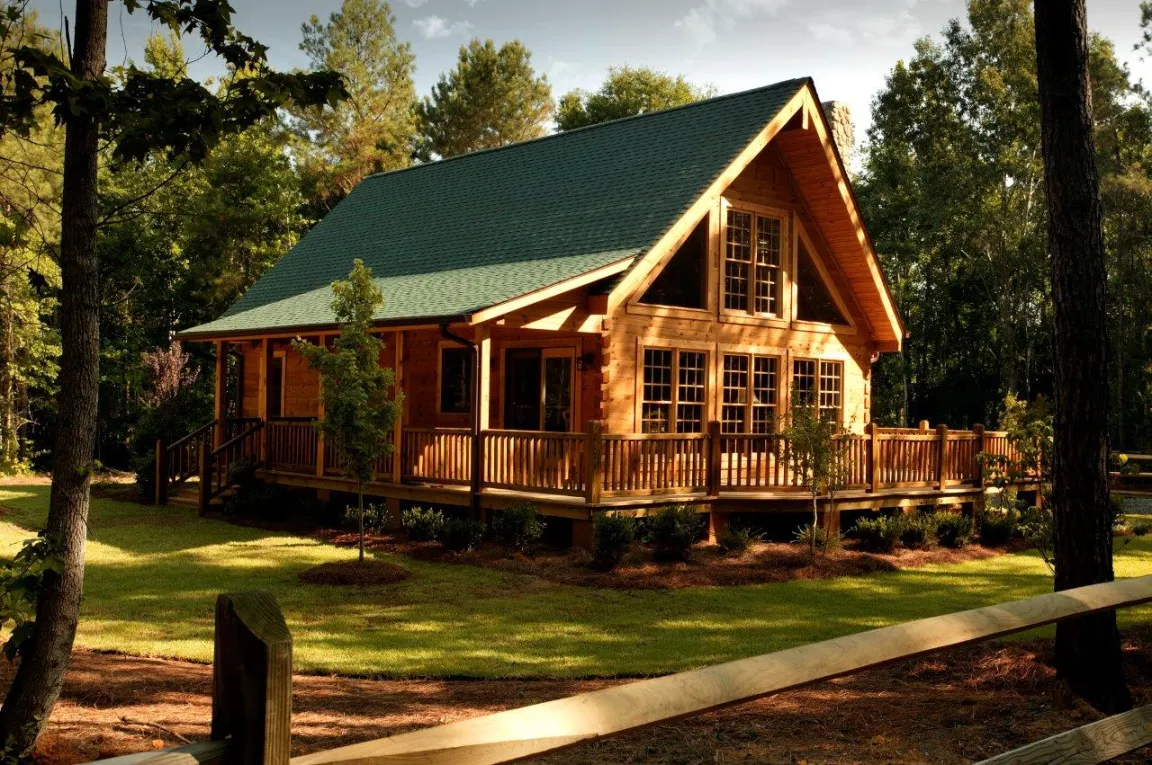

When the mudroom matters as much as the mountain view
A farmhouse earns its charm in muddy boots, full sinks, and doors that never stay shut. Pretty beams help, but daily use tells the real story. The best rural home welcomes busy hands without turning each chore into a maze. The porch should offer shade, shelter, and space to pause. Storage must catch coats, tools, food, and the odd basket that has no true home. A prefab cabin gives this life a sound frame. Plans designed around rustic prefab log cabins can pair warm wood with rooms shaped for farm routines. This guide looks at layout, kit details, and rustic features that do more than look good.
We are not chasing staged country life. We are asking how a house handles real days, changing needs, and years of use. An open living area may keep family close while meals are made. A main-floor bedroom can make the home easier to use later in life. A loft may serve as an office now and a guest room next year. Large windows bring light, but their placement should suit heat, views, and privacy. Mudrooms and pantries earn space by keeping daily clutter under control. The cabin package also needs a close review before the budget is set. Some kits supply log walls, windows, doors, framing, floors, porch parts, and roof materials. Site work, labor, permits, and final systems may sit outside that price. By sorting those facts early, we can choose warmth and function without letting either one become an afterthought.
How to shape a floor plan around real work and family life
Start with the hours when the home works hardest. Morning traffic may move through bedrooms, baths, the kitchen, and an outside door at once. Evening use may bring tools, wet coats, pets, and groceries inside. Track those paths before choosing room sizes. Place busy spaces near the doors that serve them. Keep quiet rooms away from loud chores when the site allows it. Then test the plan against guests, age, and future needs.
- Put the mudroom between farm work and clean-living space.
- Give the kitchen clear paths to storage and dining areas.
- Keep a full bath near the main-floor bedroom.
- Use a loft for work, play, guests, or quiet time.
- Add covered outdoor space near the most-used door.
A good plan reduces steps without making the home feel tight. A central kitchen can connect meals, work, and family time. Split bedrooms may offer more privacy in a busy home. Review the plan with furniture drawn to scale. If daily movement feels easy on paper, the finished cabin has a better chance of feeling natural.
What to check before choosing a prefab cabin package
The word “kit” can sound more complete than it is. Ask for a written list of every supplied part before signing anything. Compare that list with the full build scope. Use the same plan and site facts when comparing costs.
1) Match the plan to the land
Check the slope, road access, soil, sun, and main views. These facts affect the cabin location and foundation. They may also shape porch and window placement.
2) Confirm what the package includes
Look for log walls, doors, windows, framing, floors, and roof parts. Ask which porch or deck materials come with the plan. Note each item that your builder must supply.
3) Price the work outside the kit
Budget for permits, site clearing, utilities, labor, and the foundation. Add delivery, storage, tools, and waste removal. Keep a reserve for changes found during the build.
4) Review every custom change
Moving a wall can affect the roof, wiring, stairs, or structure. Share key changes with the design team early. Final plans should match both local codes and family needs.
Why rustic details should also earn their place each day
Rustic style works best when it supports the room. Exposed beams can add depth without stealing floor space. A wide porch can protect doors while adding outdoor living space. Wood ceilings may bring warmth to tall rooms. Large kitchen islands can add prep space, storage, and casual seats. Still, more detail is not always better. Each choice should fit the budget and daily care plan.
- Use durable floors near the busiest outside doors.
- Add a deep porch cover where rain and sun hit hardest.
- Place pantry storage close to the main food prep area.
- Choose windows for light, comfort, and easy cleaning.
- Keep wood details where they can be reached for care.
Think about upkeep before selecting any finish. Rough texture can hide wear but may catch more dust. Dark wood can feel rich, though it may dim a small room. Simple trim can let the log walls remain the main feature. Mix open display space with closed storage. When beauty also solves a real daily need, rustic style feels honest instead of added for show.
Let the right rooms make rural life feel more like home
A useful farmhouse cabin should meet the land and the family with equal care. We can start with daily paths, check what the kit contains, and give each rustic detail a job. Those choices help protect comfort, time, and the full project budget.
Take one favorite floor plan and test it against an ordinary week. Mark where boots land, meals begin, guests sleep, and quiet work gets done. Then bring those notes to your builder and design team. A home grows warmer when its rooms understand the people inside. Let your next plan begin with the way you truly live.

Comments are closed.