
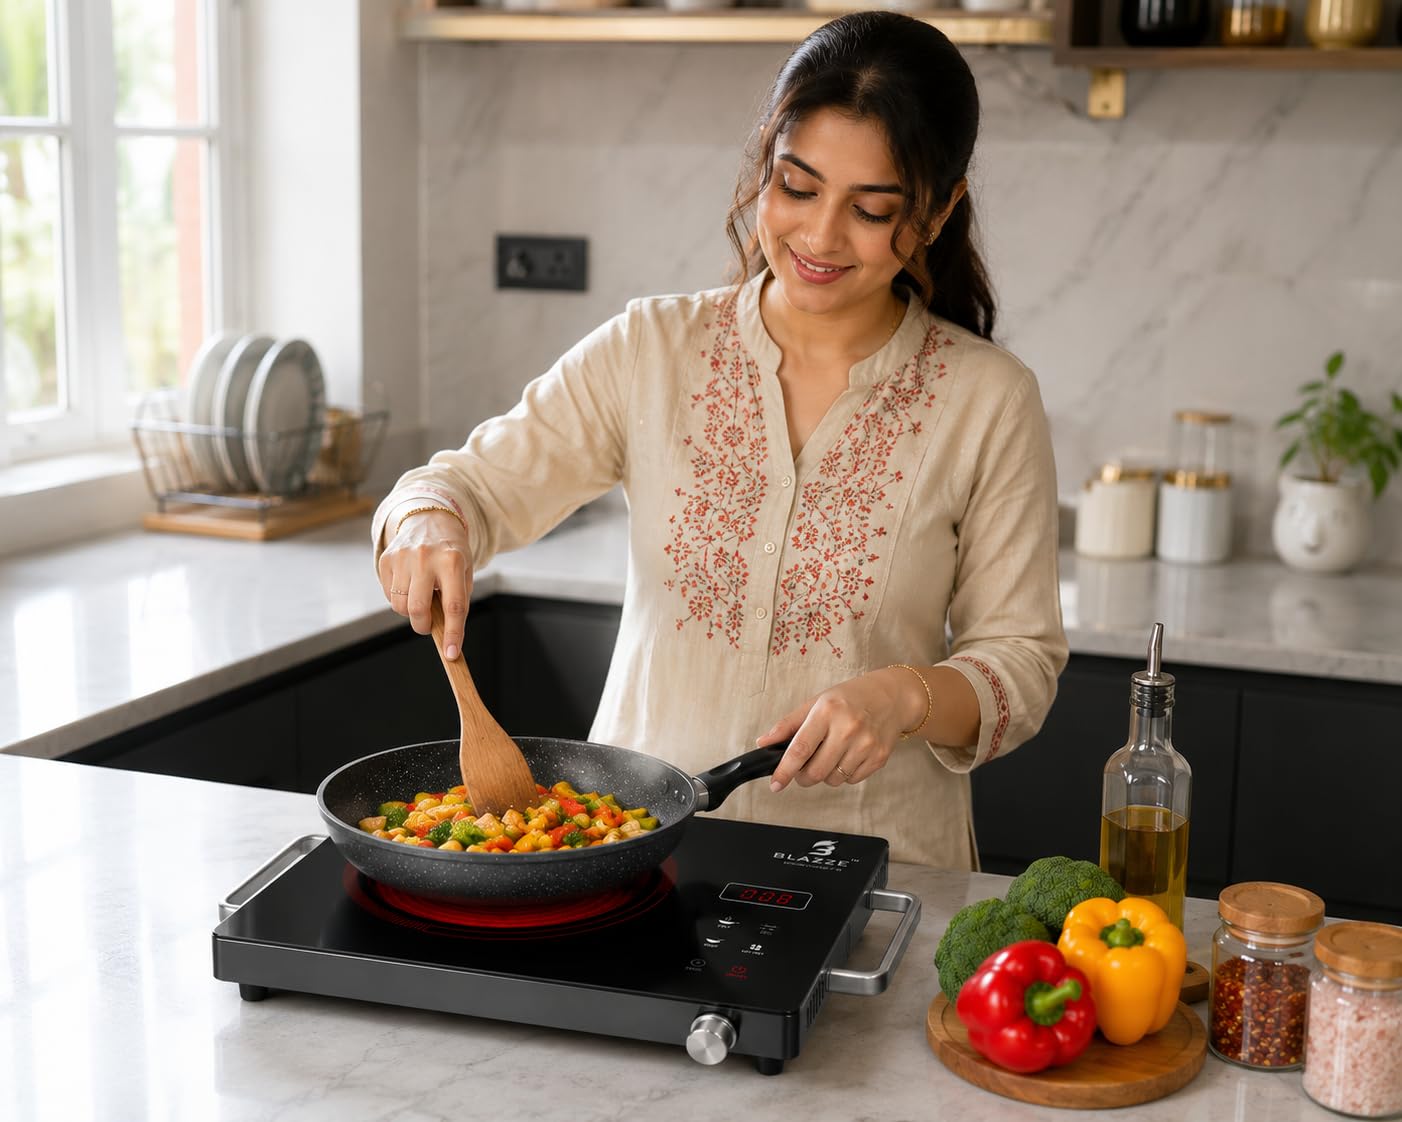

Few things test patience during a busy weeknight dinner like trying to find a safe spot for a sizzling skillet while holding a pot of boiling pasta. When counter space next to a cooktop is an afterthought, cooking turns into a high-stakes balancing act across cutting boards, spice jars, and half-empty bowls.
Most kitchen layout guidelines recommend at least 15 inches of clear counter on one side of a cooktop or range and 12 inches on the other, all at the same height as the cooking surface. Those numbers represent a workable baseline rather than a luxury standard. If you cook daily, host guests, or wrestle with large stockpots and sheet pans, aiming for 18 to 24 inches on your primary landing side makes everyday cooking noticeably calmer and safer.
Why Landing Space Matters More Than Raw Square Footage
Many homeowners focus on total countertop square footage and miss how that surface is distributed. A kitchen can boast plenty of counter space across the room while leaving a cramped six-inch ledge beside the burners.
Landing space serves two immediate purposes: safety and workflow. Boiling liquids, hot oil, and heavy cast iron need a stable, heat-tolerant landing zone within arm’s reach so you are not pivoting across an aisle with scalding contents. Just as important, active cooking depends on staging ingredients—diced aromatics, measured spices, oils, tongs, and lids—right where your hands naturally reach.
When a landing area is too narrow, items get pushed toward the front edge of the counter or stacked precariously near open flames or hot elements. Over time, cramped zones also tempt cooks to set hot pans on cutting boards or plastic mats, which can warp materials or create slip hazards.
Standard Measurements vs. Real-World Cooking
Industry planning benchmarks give remodelers a clear starting point, especially when working around tight footprints or existing plumbing and walls. Treating those dimensions as bare minimums helps you see where a design might feel tight in practice.
The Baseline Rule of Thumb
For a standard wall-mounted cooktop or freestanding range, plan for 15 inches on one side and 12 inches on the other. If your cooktop sits in an island or peninsula with open space behind it, add at least 9 inches of counter depth behind the cooking surface at the same height to catch splatters and give lids or utensils a place to rest.
Make sure the landing counter sits flush with or at the same level as the cooking surface rather than stepping down dramatically, which can make sliding or lifting heavy pots awkward. Keep the landing zone clear of tall appliances like coffee makers, air fryers, or knife blocks that shrink your usable footprint.
When You Should Go Bigger
Baseline numbers work best for quick meals, single-pan cooking, or compact kitchens where every inch is negotiated. Expanding your landing space pays off quickly if you recognize your own habits in any of these scenarios:
-
Frequent batch cooking and entertaining: Moving between a stockpot, a sauté pan, and a colander takes more staging room than heating a quick lunch.
-
Large or heavy cookware: Wide skillets, Dutch ovens, and oversized roasting pans easily overhang a 12-inch ledge.
-
Prep-at-the-stove habits: If you like seasoning proteins, whisking sauces, or plating directly beside the burners, extra width keeps ingredients organized.
-
Shared cooking spaces: When two people work near the stove or pass dishes back and forth, cramped ledges create bottlenecks.
How Your Kitchen Layout Changes the Equation
Even identical inch measurements behave differently depending on where the cooktop sits and what surrounds it. Traffic flow, cabinet placement, and adjacent appliances all shape how usable that counter feels.
Wall Cooktops and Ranges
A cooktop set against a perimeter wall usually benefits from continuous cabinetry on one or both sides. Your dominant hand often dictates which side feels more natural for your primary landing zone—right-handed cooks frequently appreciate generous room on the right for plating or setting down pans, though habits vary.
Watch out for corners on either side. Placing a cooktop right up against an inside corner can trap elbows and make drawer access awkward, while an outside corner can leave hot handles exposed to passersby. Leaving breathing room away from corners keeps movement fluid.
Island and Peninsula Cooktops
Putting a cooktop on an island or peninsula turns the cooking zone into a social hub, which changes both safety and space needs. Beyond the side clearance and the 9-inch rear buffer behind the cooking surface, think about what happens on the opposite side of the island.
If stools sit along the back of the island, splattering grease and reaching across hot surfaces become real concerns. Many cooks prefer keeping a cooktop on a perimeter wall and using the island for prep, serving, and casual seating instead, reserving island cooktops for larger layouts with generous clearances.
Tight Galley and Small Kitchens
Small kitchens force trade-offs, but you do not have to sacrifice safety just because square footage is scarce. When a side landing zone is squeezed, look for smart ways to reclaim functional staging space without crowding the stove.
Pull-out cutting boards or rollout prep surfaces built into an adjacent base cabinet can give you temporary extra landing room when cooking big meals. A nearby counter across a narrow aisle can also act as a secondary staging spot for cooling racks and serving platters, provided you do not have to carry heavy boiling pots through heavy foot traffic.
What to Keep Close vs. What to Move Away
Having space next to the cooktop only helps if that space stays clear for active cooking. Treating the adjacent counter as permanent storage for bulky appliances is one of the fastest ways to make a spacious kitchen feel cramped.
Keep high-frequency cooking essentials within easy reach, such as a heat-safe resting spot, a spoon rest, and everyday cooking oil or salt if you use them every day. Store appliances you only pull out occasionally—like stand mixers, blenders, or slow cookers—in cabinets or a pantry so they do not eat into your working surface.
Also pay attention to what sits directly above and below. Upper cabinets need proper vertical clearance above the cooking surface for safety and ventilation, while deep drawers right beneath or beside the cooktop are ideal for pots, pans, lids, and utensils so you can grab what you need without walking across the kitchen.
A Quick Way to Test Your Space Before You Build or Remodel
Before locking in cabinet widths or appliance placement, map out how you actually cook. Tape off the proposed cooktop dimensions and side clearances on an existing counter or table, then set out the largest pots and pans you own alongside a cutting board and a couple of prep bowls.
Ask yourself whether you can comfortably set down a hot pan with both hands, stir a pot without bumping an upper cabinet or corner, and keep raw ingredients separated from finished dishes. If the setup feels tight during a dry run with cold pans, it will feel twice as tight when dinner is ten minutes from hitting the table.

Comments are closed.